

Imagine standing in your future kitchen and seeing every detail before a single cabinet is ordered—that is the magic of kitchen visualization. In 2025, homeowners and designers can confidently plan and preview their ideal spaces using advanced digital tools. This beginner’s guide will walk you through the essentials of kitchen visualization, introduce the latest trends, and provide a clear, step-by-step approach to help you create the kitchen you have always wanted. Discover how visualization can save you time, money, and stress, while giving you the power to turn your ideas into reality.
Understanding Kitchen Visualization: What It Is and Why It Matters
Kitchen visualization is the process of creating digital representations of your future kitchen before any physical work begins. Unlike traditional design, which often relies on flat sketches or basic blueprints, kitchen visualization uses technology to produce 2D floor plans, 3D renderings, and even immersive virtual reality (VR) experiences. This evolution allows homeowners and professionals to see how various elements will look and fit together, making it easier to make informed decisions. By previewing your kitchen in detail, you can spot potential issues and refine your vision before committing to a remodel.
Defining Kitchen Visualization
Kitchen visualization bridges the gap between imagination and reality. It started with simple hand-drawn layouts, but today, advanced software brings designs to life with realistic textures, lighting, and finishes. Unlike traditional design, visualization offers interactive tools and virtual walkthroughs. Key terms you’ll encounter include 2D floor plans for layout, 3D renderings for depth and realism, and VR for immersive exploration. The importance of kitchen visualization lies in its ability to minimize surprises and ensure your project aligns with your goals.
Benefits for Homeowners and Designers
Using kitchen visualization reduces expensive mistakes and limits the need for last-minute changes. It improves communication between clients and design professionals, ensuring everyone shares the same vision. Homeowners feel more confident making choices about colors, materials, and layouts. According to Houzz (2024), 78% of homeowners reported higher satisfaction when their projects included visualization. This technology-driven approach empowers both clients and designers to collaborate more effectively and achieve better results.
Common Visualization Methods
There are several ways to approach kitchen visualization. Traditional sketches and mood boards help set the tone, while digital 2D layouts provide a clear overview of space. 3D modeling software, such as SketchUp and Home Designer, lets you experiment with different configurations. Augmented and virtual reality walkthroughs offer hands-on previews of your kitchen. For example, before-and-after comparisons using visualization tools can reveal how small changes dramatically improve both looks and functionality.
Key Trends in 2025
The landscape of kitchen visualization is rapidly evolving. AI-powered design assistants offer personalized suggestions in real time. Visualizations now integrate smart appliances, allowing users to see how cutting-edge devices fit into their space. Cloud-based collaboration tools enable designers and clients to work together remotely. Notably, 60% of kitchen design firms now provide immersive VR experiences (NKBA, 2024). To stay ahead, explore Modern luxury kitchen visualization tips for insights into the latest tools and trends shaping the future of kitchen design.
Challenges and Limitations
While kitchen visualization is powerful, beginners may face a learning curve as they adapt to new software. Some programs require specific hardware or high-speed internet for optimal performance. Even with advanced tools, certain textures and colors may not display exactly as they will in real life. Managing expectations is key, as visualizations provide guidance but cannot guarantee a perfect match with the final result.
Who Should Use Kitchen Visualization?
Kitchen visualization is ideal for a wide range of users:
- Homeowners planning kitchen renovations
- Interior designers and remodelers
- Builders and contractors seeking client approvals
- DIY enthusiasts exploring layout ideas
Whether you are embarking on your first remodel or managing multiple projects, kitchen visualization offers a clearer path from concept to completion.
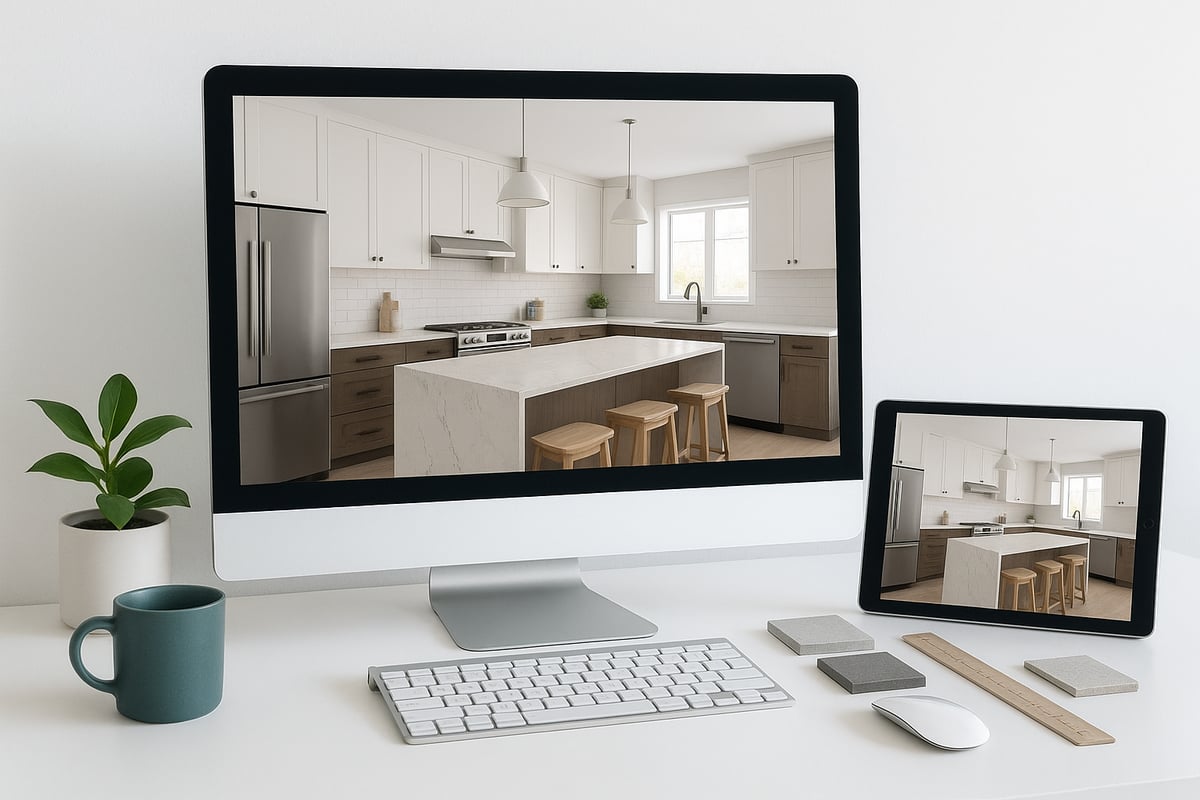
Essential Tools and Software for Kitchen Visualization in 2025
Selecting the right kitchen visualization software is the foundation for turning design ideas into reality. Today’s tools make it easier than ever to preview layouts, experiment with styles, and communicate your vision before any work begins.
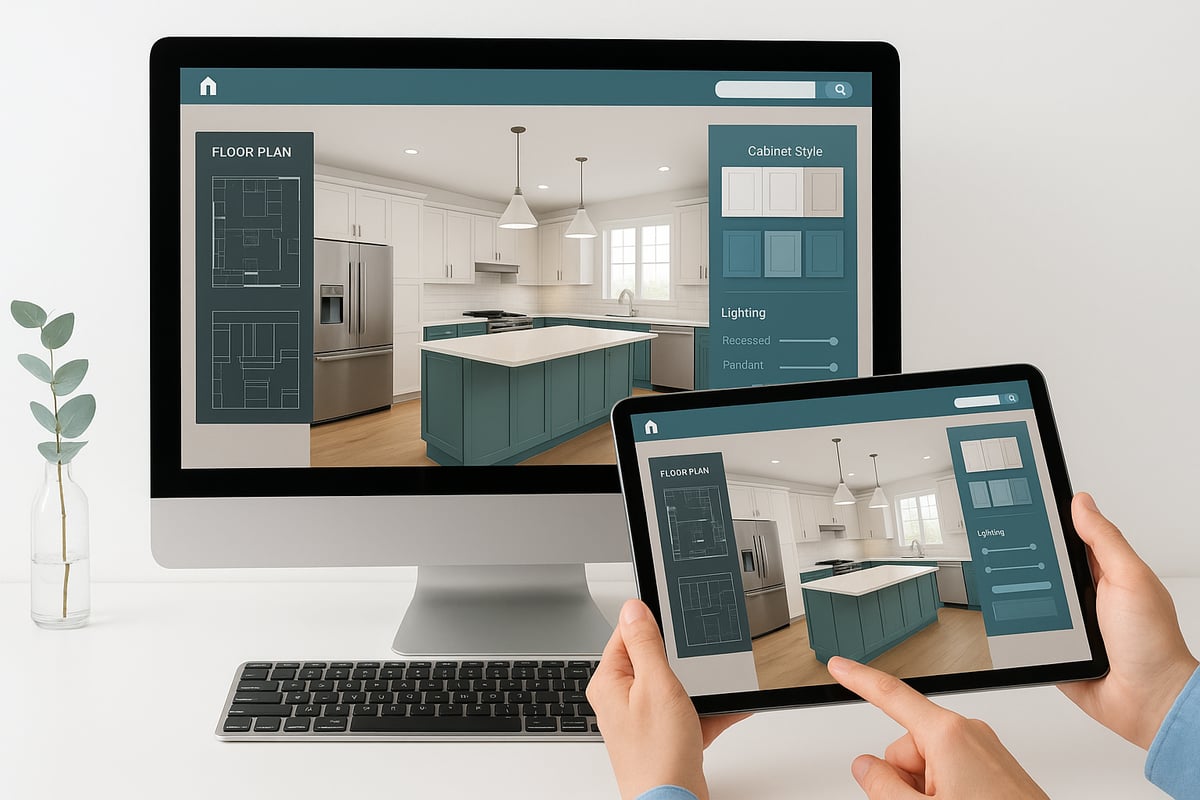
Overview of Popular Visualization Tools
The kitchen visualization landscape in 2025 is filled with powerful options to suit every need. Whether you are a homeowner or a professional, choosing the right platform can make all the difference. Here’s a quick comparison:
| Tool | Platform | Free/Paid | Best For |
|---|---|---|---|
| SketchUp | Web/Desktop | Free & Paid | Versatile 3D modeling |
| 2020 Design | Desktop | Paid | Professional kitchen planning |
| IKEA Kitchen Planner | Web | Free | DIY and IKEA-specific designs |
Web-based applications let you access your kitchen visualization projects from anywhere. Downloadable software often offers greater detail and advanced rendering. Free tools are ideal for beginners, while paid solutions offer robust libraries and high realism.
Key Features to Look For
When evaluating kitchen visualization platforms, focus on features that streamline your workflow and enhance realism:
- Drag-and-drop design elements for easy layout changes
- Extensive libraries of cabinets, appliances, and fixtures
- Realistic material and lighting options for true-to-life renderings
- Seamless integration with AR and VR devices for immersive previews
The best kitchen visualization tools allow you to adjust every detail, from countertop finishes to ambient lighting, ensuring your virtual kitchen matches your vision.
Step-by-Step: Setting Up Your First Visualization Tool
Getting started with kitchen visualization is straightforward if you follow these basic steps:
- Choose software that aligns with your project scope and technical comfort.
- Sign up and create an account if the tool requires registration.
- Import or manually enter your kitchen’s dimensions, including wall lengths and window placements.
- Use built-in templates or start from scratch to map out your floor plan.
By following these steps, you can quickly move from a blank canvas to a detailed digital model, setting the stage for an accurate kitchen visualization.
Mobile Apps vs. Desktop Solutions
Mobile apps offer quick sketches and on-the-go kitchen visualization, making them perfect for initial brainstorming. Desktop solutions, on the other hand, provide advanced rendering, higher accuracy, and greater customization.
Mobile benefits:
- Instantly capture ideas during showroom visits or consultations
- Easy synchronization with cloud-based storage
Desktop benefits:
- Full-featured design environments for complex projects
- Precise control over every element
For best results, many users combine both, starting with mobile and refining their kitchen visualization on a desktop.
Emerging Technologies in 2025
Kitchen visualization is evolving rapidly, with AI and smart technology leading the way. AI-driven design assistants now suggest layouts based on your preferences, optimizing workflow and reducing guesswork. Real-time collaboration tools enable seamless communication between homeowners and designers, no matter where they are.
Voice-activated commands, automated lighting simulations, and integration with smart home appliances are quickly becoming standard. For a deeper look at these innovations, explore AI in Kitchen Design Trends 2025, which highlights the latest advancements shaping the future of kitchen visualization.
Cost Considerations and Accessibility
Understanding cost structures is crucial when selecting kitchen visualization platforms. Here’s what to keep in mind:
- Subscription models offer regular updates and cloud access
- One-time purchase options may suit infrequent users
- Many programs provide free trials or educational discounts
Accessibility is also a top priority, with intuitive interfaces designed for users of all skill levels. Even those with limited tech experience can now create professional-grade kitchen visualization projects.
Example Use Case: Visualizing a Small Kitchen Remodel
Imagine you are planning a remodel for a compact kitchen. Using a free kitchen visualization tool, you input the room’s dimensions, select storage-efficient cabinets, and experiment with layouts. The software’s realistic rendering helps you preview how each configuration impacts space and flow.
You can then share your design with family or a contractor, gather feedback, and make adjustments—all before making any purchases. This practical approach ensures your kitchen visualization delivers both inspiration and precision.
Step-by-Step Kitchen Visualization Process for Beginners
Embarking on a kitchen visualization journey can transform your renovation experience. By breaking the process into manageable steps, you can confidently design a kitchen that fits your lifestyle and preferences. Follow this beginner-friendly roadmap to turn your vision into a virtual reality.
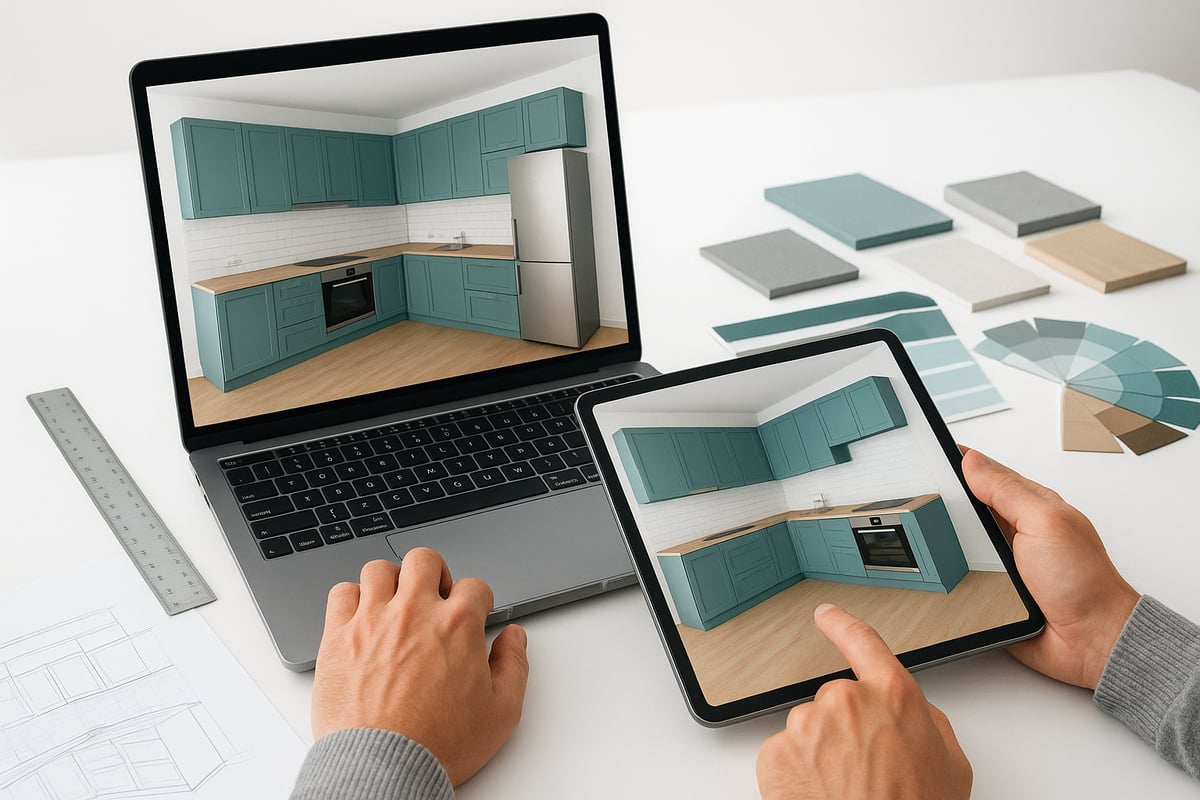
Step 1: Measure and Map Your Space
The foundation of successful kitchen visualization is accurate measurement. Begin by gathering essential tools such as a laser measure or a reliable tape measure. Carefully record the dimensions of your kitchen, noting wall lengths, ceiling height, and floor area.
Document the exact placement and size of windows, doors, and any architectural features. Drawing a simple floor plan on graph paper or digitally will help you stay organized. Precise measurements ensure your kitchen visualization reflects reality and prevents costly design errors.
List essential dimensions:
- Wall-to-wall lengths
- Window and door widths
- Ceiling height
- Locations of outlets and plumbing
Creating this map sets the stage for your entire project.
Step 2: Define Your Style and Needs
Next, clarify your vision by identifying your preferred kitchen style. Are you drawn to modern minimalism, cozy traditional, or eclectic themes? Browse magazines, design blogs, and online galleries for inspiration.
List your must-have features:
- Kitchen island or breakfast bar
- Pantry or extra storage
- Built-in appliances
- Lighting preferences
Think about how you use your kitchen daily. Do you entertain often or need more prep space? This self-assessment is vital for kitchen visualization, ensuring your design not only looks appealing but also supports your lifestyle.
Step 3: Select Cabinets, Appliances, and Materials
With your measurements and style defined, start choosing the elements that bring your kitchen to life. Explore cabinet styles, finishes, and colors that match your aesthetic. Consider appliance sizes, placements, and energy efficiency.
When selecting countertops, flooring, and backsplash materials, balance durability with visual appeal. Use sample swatches or digital previews to compare options. If you have a compact space, reviewing small open kitchen remodel inspiration can provide creative solutions for maximizing layout efficiency.
Thoughtful selections at this stage make your kitchen visualization more realistic and customized.
Step 4: Build Your Kitchen in Visualization Software
Now, bring your plan into a kitchen visualization tool. Start by inputting your floor plan and room dimensions into the software of your choice. Many platforms offer drag-and-drop features for cabinets, appliances, and fixtures, making this step approachable even for beginners.
Select from built-in templates or design from scratch. Adjust colors, textures, and lighting to reflect your real choices. For the most accurate kitchen visualization, use manufacturer product libraries and experiment with finishes. Rotate and zoom to view your kitchen from every angle.
If your tool allows, try out alternate layouts to see what works best. This digital modeling stage is where your ideas take shape and the potential of your space becomes clear.
Step 5: Review, Refine, and Iterate
After building your initial design, take time to review it from multiple perspectives. Use the software’s 360° view to walk through your virtual kitchen. Test different configurations, color schemes, and material combinations.
Share your kitchen visualization with family, friends, or professionals to gather feedback. Be open to suggestions and make adjustments as needed. Iterating on your design increases confidence that your final plan meets both aesthetic and functional goals.
Step 6: Experience Your Design in 3D or VR
Many kitchen visualization tools now offer immersive 3D or VR walkthroughs. Export your project into these modes to experience your future kitchen as if you are standing inside it.
This step helps identify any spatial issues or design concerns before construction begins. User feedback often highlights how seeing a kitchen in 3D or VR brings clarity and excitement to the planning process. Immersive visualization bridges the gap between imagination and reality.
Step 7: Prepare for the Next Steps
Once satisfied, save and export your final kitchen visualization. Create a detailed materials list and an initial budget estimate based on your design.
Present your visualization to contractors, designers, or showroom consultants for professional input or quotes. Your virtual model serves as a clear communication tool, streamlining the transition from concept to construction and ensuring your kitchen project starts on solid ground.
Practical Tips and Best Practices for Stunning Kitchen Visualizations
Creating a standout kitchen visualization requires more than just technical skill. By blending realism, smart planning, and collaboration, you can ensure your virtual kitchen is both beautiful and practical. The following best practices will help you unlock the full potential of kitchen visualization for your next remodel.
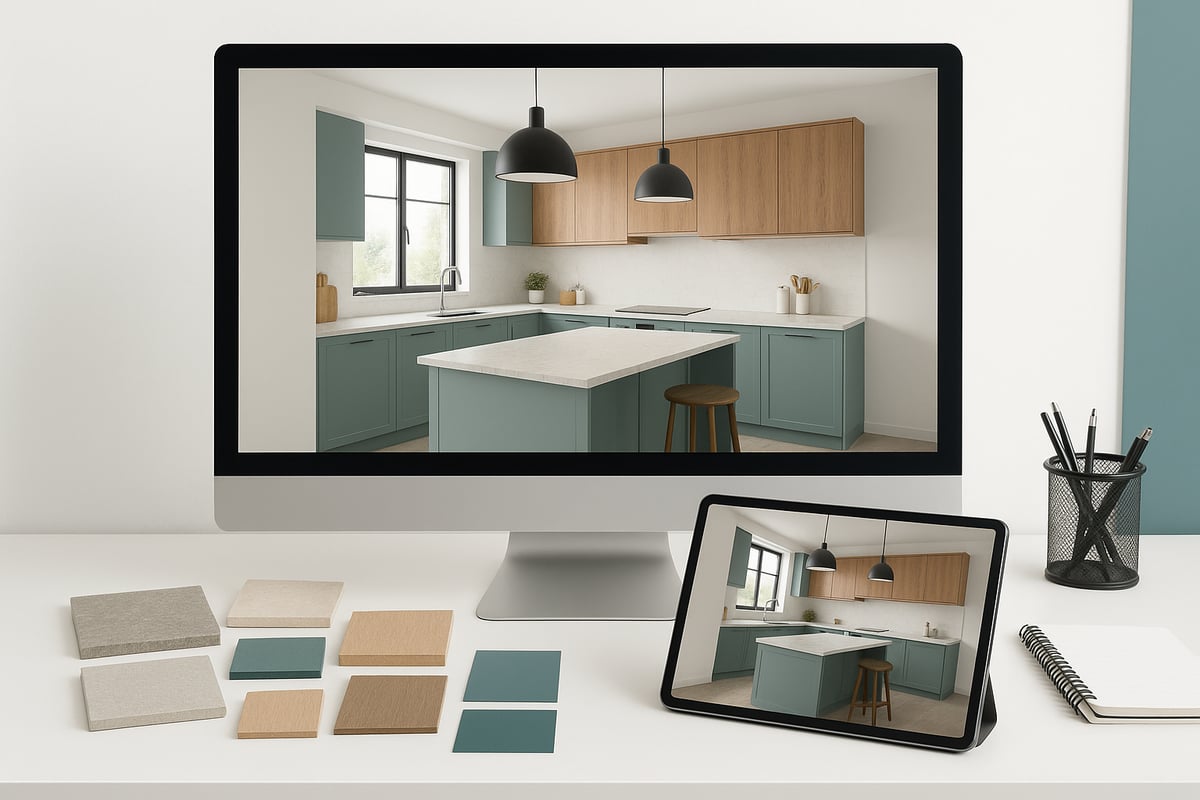
Maximizing Realism in Your Designs
Realism brings your kitchen visualization to life. Start by selecting high quality textures that accurately represent your preferred materials, such as marble countertops or wood cabinetry. Adjust lighting effects to mimic both natural and artificial sources, which helps you see how your kitchen will look throughout the day.
Incorporate real product models from manufacturers to match your intended appliances and fixtures. Fine tuning colors and shadows ensures your kitchen visualization mirrors reality, making it easier to make confident decisions.
Avoiding Common Visualization Mistakes
Even the best kitchen visualization tools can fall short if you overlook basic design principles. Avoid overcrowding your virtual space with too many elements, as this can make the kitchen appear cramped. Pay close attention to workflow, especially the kitchen triangle, so movement between sink, stove, and refrigerator feels natural.
Always check clearances for doors and drawers, and ensure your design aligns with local building codes. These steps help your kitchen visualization translate smoothly into the real world.
Collaborating with Professionals
Collaboration is key to a successful kitchen visualization project. Share your designs and files with interior designers or contractors for valuable feedback. Professionals can spot design flaws or provide creative solutions for unusual layouts.
Regular communication helps streamline revisions and ensures your kitchen visualization aligns with construction realities. This partnership often leads to a more efficient remodel and a kitchen that meets your expectations.
Leveraging Visualization for Budgeting and Planning
Kitchen visualization is an excellent tool for controlling costs. Use your design to estimate expenses, from cabinets to appliances. Many platforms allow you to generate a materials list and compare options, making it easier to identify splurge versus save opportunities.
Data shows that 65 percent of homeowners found kitchen visualization helpful for staying on budget. Being proactive with financial planning sets the stage for a smooth renovation process.
Staying Inspired and Up-to-Date
Keep your kitchen visualization skills sharp by following design blogs, attending virtual workshops, and exploring software updates. Staying in touch with new trends helps you discover creative layouts, color schemes, and smart storage ideas.
For actionable ways to enhance your kitchen visualization, check out these creative kitchen design ideas and hacks. Regular inspiration ensures your designs stay fresh and functional.
Accessibility and Inclusivity in Design
Ensure your kitchen visualization supports all users by considering mobility and ergonomic needs. Visualize layouts with accessible pathways, lower countertops, and pull out shelves for those with limited reach.
Designing with inclusivity in mind creates a welcoming space for everyone. Use your kitchen visualization software to test different scenarios, so every member of the household can enjoy the kitchen safely and comfortably.
Real-World Examples: Kitchen Visualization Success Stories
Kitchen visualization is more than just a planning tool; it is a catalyst for successful kitchen transformations. Real-world stories reveal how homeowners and professionals leverage visualization to overcome challenges, maximize space, and achieve their dream kitchens.
Case Study 1: A Modern Family Kitchen Transformation
A young family in Boston wanted a Mediterranean-inspired kitchen but struggled to visualize the final result. Using kitchen visualization software, their designer created 3D renderings that showcased warm tones, arched cabinetry, and natural textures. The virtual preview allowed the family to adjust finishes and layouts before construction began.
Challenges included selecting the right tile and balancing traditional elements with modern appliances. Visualization helped bridge the gap between inspiration and reality, resulting in a cohesive design. For more examples of this approach, explore Mediterranean & Tuscan kitchen design ideas.
Case Study 2: Small Space, Big Impact
A homeowner with a compact, galley-style kitchen used kitchen visualization to maximize storage and improve workflow. By experimenting with different cabinet configurations and color schemes, they discovered space-saving solutions such as vertical shelving and pull-out pantries.
Visualization highlighted potential bottlenecks and allowed the homeowner to test multiple layouts. The end result was a 45 percent increase in storage capacity and a brighter, more functional space. This case shows how kitchen visualization empowers users to make informed design choices, even in challenging spaces.
Case Study 3: DIY Enthusiast’s First Visualization Experience
A first-time renovator used a free kitchen visualization tool to plan their project. Starting with accurate measurements, they explored various cabinet styles, appliances, and finishes. The software’s intuitive interface made it easy to adjust the design and see instant updates.
The process revealed the importance of considering workflow and clearances. The DIY enthusiast noted that kitchen visualization reduced stress and prevented costly mistakes, offering valuable lessons for other beginners taking on similar projects.
Insights from Professional Designers
Experienced designers emphasize that kitchen visualization has revolutionized their workflow. One designer shared, “Clients now confidently approve layouts after seeing detailed renderings, which minimizes revisions.” Another noted that visualization tools streamline communication and ensure alignment between client expectations and project outcomes.
Kitchen visualization also enables designers to present multiple options quickly, saving time and enhancing creativity. The ability to visualize materials and lighting in real time is a game changer for the industry.
The Role of Visualization in Client Satisfaction
Kitchen visualization significantly improves client satisfaction. According to the National Kitchen & Bath Association, 82 percent of clients are more likely to approve designs after experiencing immersive visualizations. These tools foster clear communication and reduce the risk of misunderstandings.
By previewing the finished space, clients feel more confident in their decisions. Kitchen visualization also helps prevent costly change orders, leading to smoother, more successful projects.
Overcoming Visualization Challenges
While kitchen visualization offers many benefits, challenges remain. Some users face a learning curve when adopting new software or struggle with hardware requirements. Designers advise starting with user-friendly platforms and seeking professional guidance when needed.
Managing expectations is crucial, as digital renderings may not fully capture the nuances of real materials. Despite these limitations, kitchen visualization continues to evolve, making it an indispensable tool for homeowners and professionals alike.
Future of Kitchen Visualization: Trends and Predictions for 2025 and Beyond
The future of kitchen visualization is rapidly evolving. As technology advances, both professionals and homeowners are gaining access to powerful new tools that transform the way kitchens are designed, reviewed, and brought to life. Let us explore what 2025 and beyond hold for kitchen visualization.
AI and Automation in Kitchen Design
Artificial intelligence is reshaping kitchen visualization in 2025. AI-powered platforms now analyze user preferences and suggest optimized layouts, streamlining the design process for both professionals and beginners. These systems can automatically generate multiple kitchen configurations based on your needs.
For instance, AI tools can interpret your style choices and storage requirements, then recommend personalized solutions. Automated layout optimization reduces manual adjustments and helps prevent design errors. Advanced algorithms also enable predictive suggestions that adapt as you refine your kitchen visualization.
Integration with Smart Home Technology
Smart home integration is a standout trend in kitchen visualization. Designers and homeowners can now visualize connected appliances, such as intelligent refrigerators and voice-controlled ovens, in their digital layouts. Platforms let users preview how these devices interact within the kitchen space.
For a deeper dive into this trend, read about AI-powered appliances in 2025 kitchens, which showcases how innovation drives both convenience and efficiency. Visualizing the placement and connectivity of smart devices helps ensure your kitchen is ready for tomorrow’s technology.
Enhanced Collaboration and Remote Design
Cloud-based platforms are making kitchen visualization more collaborative and accessible. Multiple users—designers, clients, and contractors—can edit and review designs in real time, regardless of location. These tools support virtual consultations, allowing experts to provide feedback and make adjustments instantly.
Remote teamwork reduces project delays and streamlines approvals. As a result, kitchen visualization is now a dynamic, interactive process. The ability to share and refine layouts online empowers everyone involved, leading to better outcomes and fewer misunderstandings.
Sustainability and Eco-Friendly Visualization
Sustainability is a growing priority in kitchen visualization for 2025. Visualization tools now feature libraries of eco-friendly materials, making it easier to compare and select sustainable options. Users can preview how recycled metals, reclaimed wood, and low-impact finishes will look in their kitchen.
Learn more about the latest advances in sustainable kitchen materials for 2025 to see how green design choices are being integrated into modern visualization platforms. These innovations help homeowners make informed decisions that benefit both their homes and the environment.
Customization and Personalization
Personalization has become central to kitchen visualization. Advanced platforms now allow users to tailor every aspect of their kitchen, from cabinet heights to unique color palettes. Real-time feedback ensures that design choices reflect individual needs, whether for multi-generational households or specific lifestyles.
Customization tools empower users to experiment with different configurations and quickly see the results. This flexibility helps create kitchens that are both functional and uniquely personal, increasing satisfaction and confidence in the final design.
Accessibility and Universal Design
Accessibility is an essential component of kitchen visualization moving forward. Visualization software enables the design of kitchens that accommodate mobility aids, lower counter heights, and wider pathways. These features support aging in place and ensure that spaces are usable for everyone.
Universal design options are now standard in many platforms. By visualizing accessible layouts, homeowners and designers can better plan for current and future needs, making the kitchen a welcoming space for all users.
Now that you understand how kitchen visualization can simplify your remodel and help you make confident decisions, you might be wondering how to turn those digital dreams into reality. At Emily's Interiors, we combine advanced 3D design technology with personalized, professional guidance—so you can see every detail before making a commitment. Whether you are new to design tools or want expert support for your project, we are here to walk you through every step. If you are ready to explore your ideal kitchen and enjoy a seamless process from start to finish, Great Design Starts with Emily’s.