

Studio kitchens are redefining modern living, blending compact design with bold style for 2026 and beyond. As more people embrace small-space living, efficient and beautiful studio kitchens are becoming essential in urban homes. This guide will show you how to maximize space, function, and luxury in your studio kitchen, no matter its size. Explore the latest trends, smart planning steps, clever storage, innovative appliances, and expert design advice that make even the smallest spaces feel expansive. Ready to transform your kitchen? Let us help you create a studio kitchen that truly stands out.
The Evolution of Studio Kitchens: Trends for 2026
Studio kitchens are at the forefront of a major shift in urban living, offering smart solutions for compact spaces. As city populations grow, the demand for efficient, stylish kitchens has surged. In 2026, over 35% of new apartments in major cities feature studio layouts, reflecting a decisive move toward minimalist, multi-functional environments. This evolution highlights the need to rethink how we design and use every square foot.
Compact Living on the Rise
Urbanization is reshaping how people live, making efficient studio kitchens more popular than ever. With rising housing costs and smaller footprints, maximizing function is essential. Recent data shows that over a third of new city apartments are now studios, underscoring the surge in demand for adaptable kitchen spaces.
Minimalism is key, as more residents seek clutter-free environments. Studio kitchens are designed to be multi-purpose, often combining cooking, dining, and storage in a single streamlined area. This approach not only saves space but also creates a sense of openness, even in the smallest homes.
Leading Design Trends
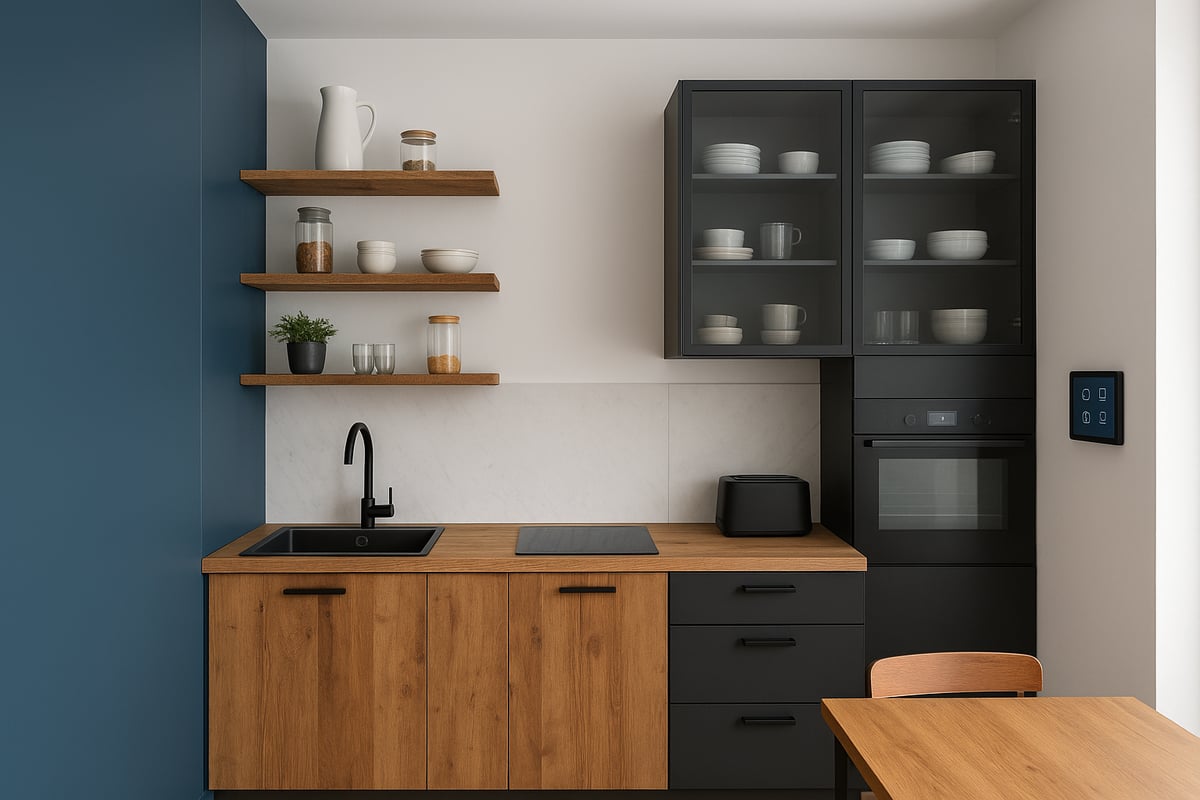
The latest trends for studio kitchens focus on blending beauty and utility. Open shelving and glass-front cabinets create an airy feel, making kitchens appear larger. Smart technology, such as touchless faucets and app-controlled lighting, is becoming standard.
Bold color palettes are making a statement in 2026, with deep blues, rich greens, and matte black finishes dominating. Eco-friendly materials like reclaimed wood and recycled countertops are also in demand, reflecting a growing emphasis on sustainability. For a deeper dive into this year's trends, explore the 2026 Kitchen Design Trends Report.
Space-Saving Innovations
Space-saving solutions are vital for studio kitchens. Modular cabinetry allows residents to reconfigure layouts as needs change. Fold-away tables and under-cabinet appliances maximize usable space, while pull-out pantries keep essentials organized.
Innovative examples include Murphy-style kitchen units that tuck away when not in use, and convertible islands that serve as both prep stations and dining tables. These features help transform small kitchens into highly functional, flexible spaces.
Influences from Global Design
Global design movements are shaping the look and feel of studio kitchens. Scandinavian minimalism brings clean lines and a focus on light, while Japanese principles emphasize efficiency and harmony. Hybrid styles, such as industrial-chic and urban boho, add character without sacrificing function.
These influences encourage the use of natural materials, neutral palettes, and clever storage. By blending global ideas, studio kitchens become unique spaces that reflect both personal taste and practical needs.
Data & Insights
Surveys reveal that storage and flexibility are top priorities for studio kitchens. According to a 2026 Houzz survey, 62% of studio owners want adaptable storage solutions. Case studies of NYC micro-apartments show how fully integrated kitchens can enhance both lifestyle and property value.
The evolution of studio kitchens demonstrates that with thoughtful design, even the smallest spaces can deliver luxury, efficiency, and lasting appeal.
Planning a Studio Kitchen: Step-by-Step Guide
Designing studio kitchens requires a strategic approach from the start. With limited square footage, every decision impacts both style and function. By following a step-by-step plan, you can transform even the smallest kitchen into a space that feels open, organized, and inviting.
Assessing Your Space
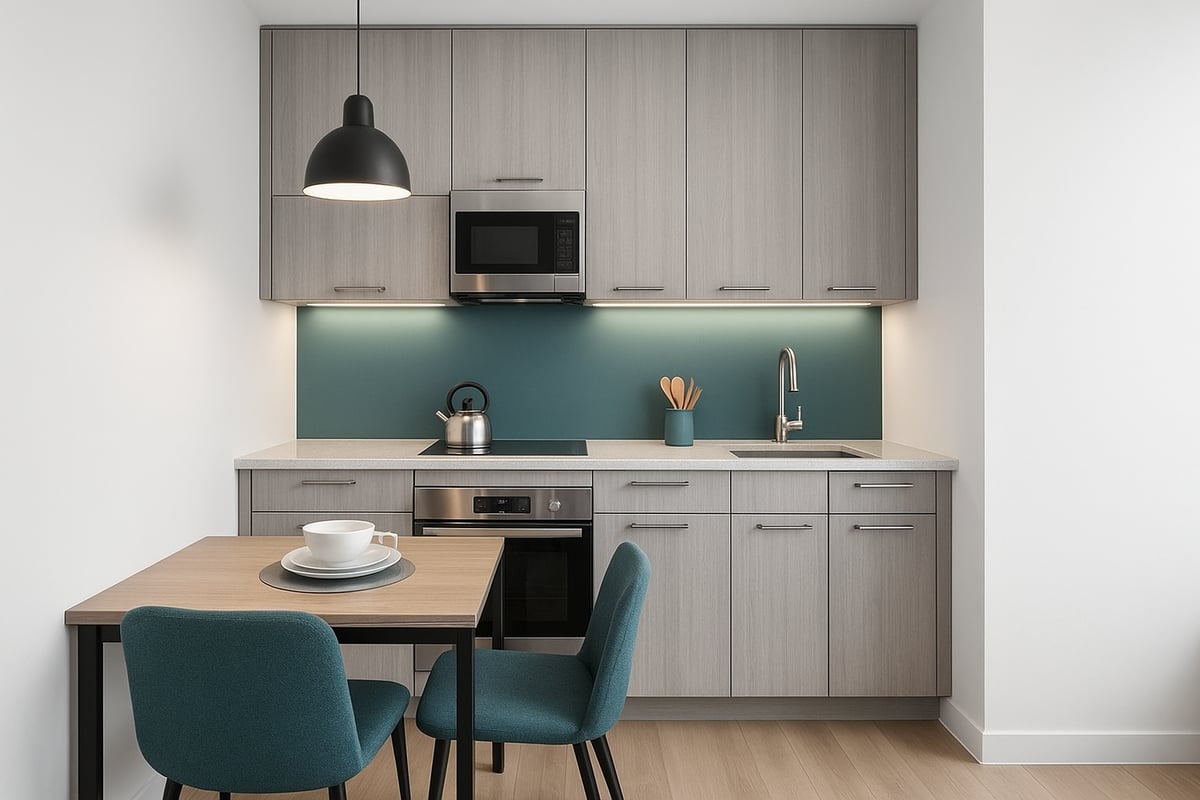
The first step in planning studio kitchens is to measure your available area with precision. Take note of walls, windows, plumbing, and electrical points. Identify any structural constraints, such as support columns or uneven flooring.
Once you have accurate measurements, start zoning the space. Define areas for cooking, dining, and storage, even if they overlap. Using painter’s tape on the floor can help you visualize traffic flow and potential layouts.
Careful assessment ensures that studio kitchens make the most of every inch, supporting both efficiency and comfort in daily routines.
Setting Priorities & Budget
Before diving into design choices, list your must-haves and nice-to-haves for studio kitchens. Essential elements might include a cooktop, refrigerator, and sufficient storage. Nice-to-haves could be a dishwasher or custom lighting.
Set a realistic budget early. In 2026, the average remodel for studio kitchens ranges from $8,000 to $16,000, depending on materials and labor. Allocate extra funds for unexpected expenses.
Prioritizing needs helps prevent overspending and ensures that each investment enhances the daily experience of studio kitchens.
Layout Options for Studios
Selecting the right layout is crucial for maximizing studio kitchens. Common options include galley, L-shaped, and single-wall designs.
- Galley: Efficient for narrow spaces, offers ample counter space.
- L-shaped: Opens up the floor, ideal for corner placement.
- Single-wall: Streamlined, best for very compact studios.
Each layout has unique pros and cons based on lifestyle and space. For more inspiration, review Small Open Kitchen Design Ideas, which highlights strategies that work well for studio kitchens of all shapes and sizes.
Choosing the Right Materials
Materials in studio kitchens must balance durability, style, and compactness. Opt for surfaces like quartz, laminate, or stainless steel, which resist scratches and stains.
Consider moisture-resistant finishes, especially near sinks and cooktops. Glossy or light-colored materials can help reflect light, making the kitchen feel more spacious.
Mixing materials—such as pairing wood accents with metal hardware—adds visual interest without overwhelming the senses. Thoughtful material selection ensures studio kitchens remain beautiful and functional for years.
Lighting & Ventilation
Proper lighting transforms studio kitchens from cramped to inviting. Use layered lighting: task lights for prep areas, ambient lights for general illumination, and accent lights for design features.
Space-saving ventilation is essential, especially in open-plan layouts. Choose slim range hoods or ductless fans that fit into tight spots.
Strategic lighting and ventilation not only improve visibility and air quality but also make studio kitchens feel larger and more comfortable.
Timeline & Project Management
A well-managed renovation is key for studio kitchens. Typical timelines range from 4 to 8 weeks, depending on complexity and contractor availability.
Stay organized by creating a project checklist and timeline. Communicate clearly with designers, contractors, and suppliers. Schedule deliveries and installations to minimize downtime.
Effective project management ensures studio kitchens are completed on time and within budget, reducing stress and delivering lasting satisfaction.
Maximizing Functionality in Small Spaces
Making the most of studio kitchens means every inch must serve a purpose. In 2026, innovative ideas are transforming compact layouts into efficient, elegant spaces. Let us explore the most effective strategies for boosting functionality without sacrificing style.
Smart Storage Solutions
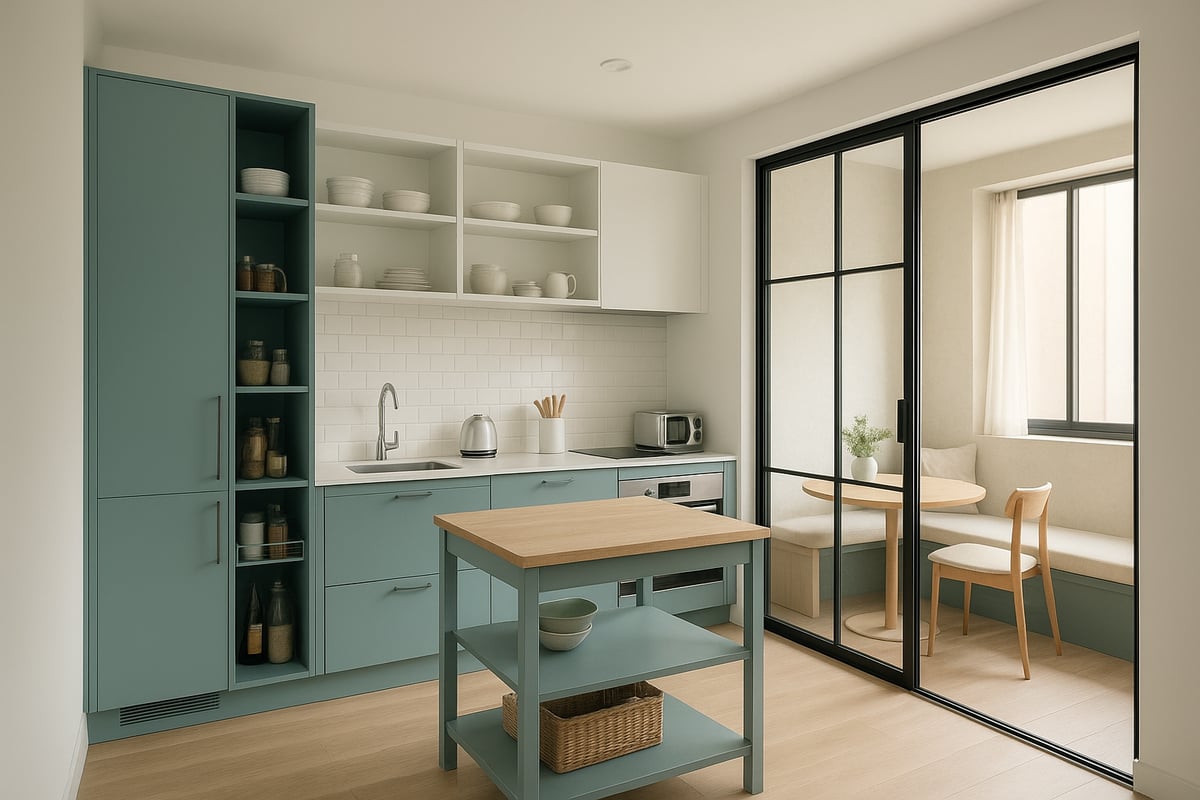
In studio kitchens, storage is often the number one challenge. The key is to maximize vertical space with tall cabinets, open shelving, and wall-mounted racks. Pull-out and rotating storage systems make deep cabinets accessible, while hidden compartments keep clutter out of sight.
Consider under-cabinet drawers for utensils or spices. Clever solutions like toe-kick drawers and slim pull-out pantries add valuable storage without taking up floor space. For even more creative ideas, visit Maximizing Kitchen Storage Space.
By integrating these strategies, studio kitchens can remain organized, functional, and visually open.
Multi-Functional Furniture & Appliances
Every piece in studio kitchens should serve more than one purpose. Convertible islands provide extra prep space, seating, and storage all in one. Extendable tables can double as workstations or dining areas, adapting as needed.
Compact appliances are essential. Appliance garages hide small tools, while 18 inch dishwashers and slim refrigerators save precious space. Look for combination microwave-ovens and under-counter refrigeration to further streamline your setup.
Multi-functional elements ensure studio kitchens can handle daily life with ease and flexibility.
Workflow Optimization
Efficient workflow is vital in studio kitchens. The traditional kitchen work triangle—sink, stove, refrigerator—must be adapted for smaller layouts. In a single-wall or galley kitchen, keep these elements within easy reach to minimize unnecessary steps.
Paths should be clear and unobstructed. Avoid overcrowding with too many appliances or furniture pieces. Safety is also important, so ensure there is enough space to move comfortably while cooking or cleaning.
With careful planning, studio kitchens can support both convenience and safety.
Zoning & Separation Techniques
Defining zones within studio kitchens helps maintain order and visual appeal. Glass partitions or open shelving can separate the kitchen from living or sleeping areas without closing off the space. Flooring changes or ceiling treatments, such as a different tile pattern or a painted accent, can further distinguish the kitchen zone.
Visual dividers are especially useful in open-plan studios. They provide privacy and help contain cooking messes, all while keeping the area light and airy.
Thoughtful zoning makes studio kitchens feel larger and more organized.
Example: Parisian studio with sliding partition and built-in banquette
A Parisian studio demonstrates how smart design elevates small spaces. Here, a sliding glass partition separates the kitchen from the main living area, allowing flexibility and privacy as needed. The built-in banquette provides comfortable dining, with hidden storage beneath the seats.
Tall cabinetry and open shelving maximize every inch, while compact appliances keep the space uncluttered. This approach highlights how studio kitchens can feel spacious, functional, and inviting with the right design choices.
Infusing Style: Personalizing Your Studio Kitchen
Personalizing studio kitchens is essential for transforming compact spaces into inviting, stylish retreats. With the right mix of color, texture, and thoughtful design, even the smallest kitchen can feel like a reflection of your personality and taste. Let’s explore how to infuse style into studio kitchens while staying on trend for 2026.
Color, Texture & Finish Trends
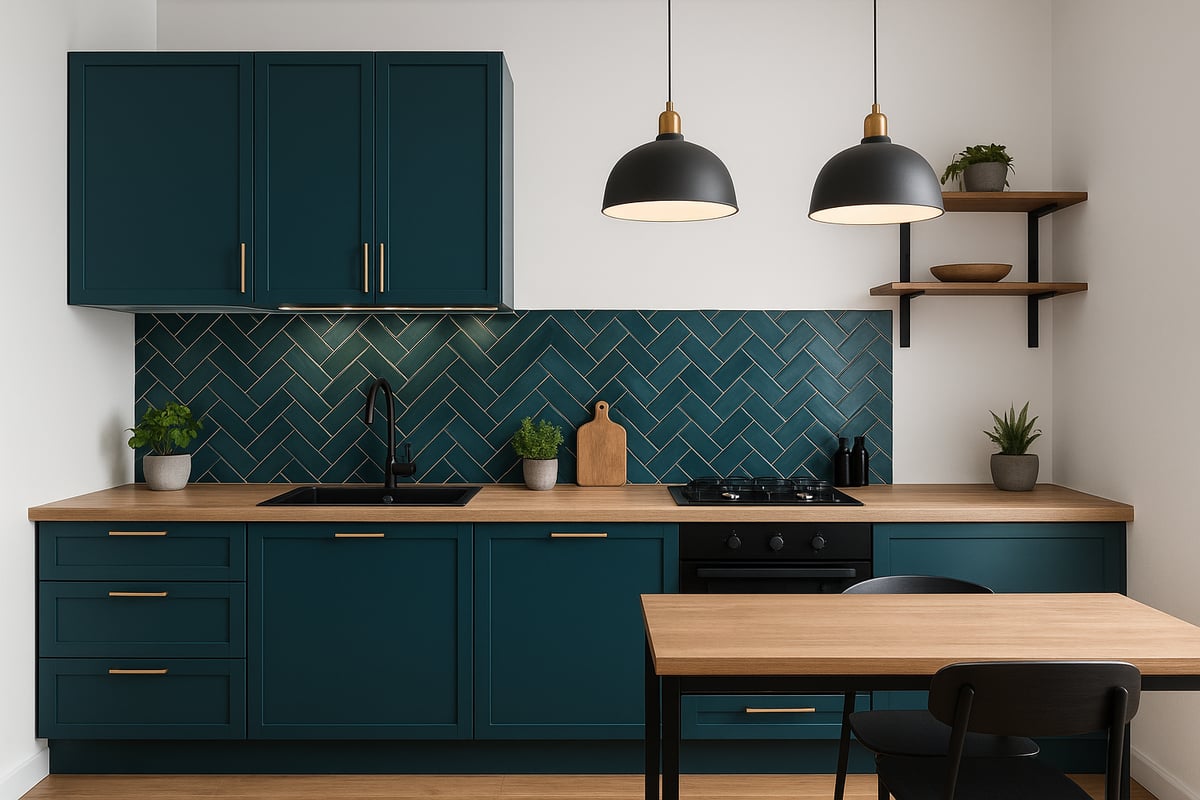
In 2026, studio kitchens are embracing rich jewel tones like emerald green and sapphire blue, balanced by warm neutrals and matte finishes. These bold hues create depth and visual interest, making the kitchen feel larger and more inviting. Pairing matte cabinetry with glossy tiles or metallic accents can introduce texture, preventing the space from feeling flat.
Mixing materials is key for a customized look. Combine wood with glass-front cabinets, or introduce brushed metal hardware for a modern edge. By layering different textures, studio kitchens gain a sense of luxury and dimension, even within a small footprint.
For inspiration on how leading designers are using color and materials to personalize compact kitchens, see the Top 5 Kitchen Design Takeaways.
Statement Pieces & Accents
Statement pieces are an effective way to inject personality into studio kitchens. Consider a bold backsplash in geometric tile, or designer hardware in matte black or brass for a touch of sophistication. Unique lighting fixtures, such as pendant lamps with sculptural shapes or colored glass, can instantly elevate the space.
Art and greenery also play a crucial role in personalization. Small potted plants or a framed print can soften the edges of modern cabinetry. Open shelving allows you to display curated dishes, cookbooks, or decorative objects, ensuring studio kitchens feel lived-in and unique.
Customization on a Budget
Personalizing studio kitchens does not require a large investment. DIY upgrades, such as peel-and-stick tiles for backsplashes or open shelving units, offer affordable ways to refresh your space. Semi-custom cabinetry can be tailored to unique layouts, maximizing every inch without the cost of fully bespoke solutions.
Consider swapping out standard cabinet pulls for designer alternatives, or updating lighting with energy-efficient LED fixtures. These small changes add up, giving studio kitchens a bespoke feel on a budget. Even simple paint updates or removable wallpaper can make a dramatic difference.
Inspiration: Before-and-after transformations in major cities
Across cities like New York and Paris, before-and-after transformations showcase the power of thoughtful design in studio kitchens. Homeowners are converting dated, cramped layouts into vibrant, functional spaces with clever storage, bold color choices, and multi-functional furniture.
A popular approach involves integrating sliding partitions or built-in banquettes, creating flexible zones for dining and entertaining. These examples highlight how strategic updates can turn studio kitchens into the focal point of an apartment, blending efficiency with personal flair.
According to recent data, the #StudioKitchenDecor trend on Instagram has surged by 40 percent year-over-year, reflecting a growing desire for creative, personalized kitchen spaces.
Technology & Appliances for Modern Studio Kitchens
Technology is transforming studio kitchens into highly efficient, stylish spaces. With the right appliances and smart features, even the smallest layouts can offer the same convenience as a full-sized kitchen. Whether you are a city dweller or a design enthusiast, understanding the latest technology helps you maximize every inch of your studio kitchens.
Smart Appliances & Connectivity
Studio kitchens in 2026 embrace smart appliances that blend seamlessly into compact layouts. Wi-Fi-enabled ovens, smart refrigerators, and app-controlled lighting systems allow for remote control and easy scheduling. These features are not just about convenience; they also help reduce energy consumption and improve safety.
Touchless faucets and voice-activated controls make daily tasks more hygienic and accessible. According to 6 Trends for the 2026 Kitchen, connectivity and integration are among the top priorities for homeowners upgrading studio kitchens. As technology continues to evolve, expect even more intuitive solutions tailored to small-space needs.
Compact, High-Performance Appliances
In studio kitchens, every appliance must serve its purpose without wasting space. Induction cooktops, combination microwave-ovens, and slim refrigerators are now standard. Under-counter dishwashers and compact laundry units fit neatly beneath countertops, maximizing usable area.
Consider appliances with multiple functions, such as a washer-dryer combo or a convection oven with air frying capability. For more ideas on optimizing space and introducing clever features, explore Creative Kitchen Design Ideas and Hacks. These solutions help studio kitchens maintain efficiency and style without compromise.
Integrating Technology Seamlessly
The best studio kitchens integrate technology without visual clutter. Concealed outlets keep surfaces clean and safe. Wireless charging stations are built into counters or shelves, making it easy to power devices while cooking.
Voice-activated assistants can adjust lighting, play music, or set timers, all hands-free. Modular design allows technology to be hidden when not in use, preserving a minimalist aesthetic. This seamless integration ensures studio kitchens feel open and functional, rather than crowded by gadgets.
Example: Smart Kitchen Package Adoption in New Boston Studios (2026 Data)
In 2026, new studio apartments in Boston set a benchmark for technology integration. Over 80% of these units include a smart kitchen package featuring app-controlled appliances, sensor lighting, and compact dishwashers. Residents report increased satisfaction with the flexibility and convenience these features provide.
This case highlights how technology can transform studio kitchens into high-performing, comfortable spaces. As more cities adopt similar packages, expect smart features to become standard in future studio kitchens.
Expert Tips for Studio Kitchen Success
Achieving both elegance and efficiency in studio kitchens takes a blend of smart planning and practical expertise. With the right approach, even the most compact kitchen can become a showcase of style and function.
Design Principles from Industry Pros
Designing studio kitchens requires a focus on scale, proportion, and flow. Experts recommend prioritizing clean lines and open sight lines to create visual spaciousness. By embracing minimalist concepts, you can balance aesthetic appeal with everyday practicality.
For inspiration on using minimalism and efficient layouts, consider Minimalist Scandinavian Kitchen Design, which highlights how simplicity and function work hand in hand for studio kitchens.
Common Mistakes to Avoid
Avoiding pitfalls is crucial when working with studio kitchens. Common errors include:
- Overcrowding the space with oversized furniture or appliances
- Neglecting adequate lighting, which can make the area feel cramped
- Ignoring vertical storage potential, missing out on valuable space
By steering clear of these mistakes, you maintain both beauty and usability in your studio kitchens.
Maintenance & Longevity
Long-term success with studio kitchens comes from choosing easy-clean surfaces and robust hardware. Materials like quartz or stainless steel resist stains and wear, supporting daily use.
Regular decluttering ensures your studio kitchens remain organized, functional, and inviting. Establish a routine for wiping surfaces and managing storage to maximize longevity.
Real-Life Success Stories
One standout example features a 250 sq ft studio with an award-winning kitchen design. The project combined a compact galley layout, built-in seating, and layered lighting to make the most of every inch.
This transformation demonstrates how studio kitchens, when thoughtfully designed, can rival full-sized spaces in both style and efficiency.
Resources for Further Inspiration
For those seeking more ideas, explore:
- Top-rated design blogs dedicated to studio kitchens
- Instagram accounts showcasing real-life makeovers
- Online 3D planning tools to visualize your space
Continual learning and inspiration empower you to elevate your own studio kitchens with confidence.
As you consider the possibilities for your studio kitchen—balancing smart storage, personalized style, and cutting edge functionality—remember that every space deserves expert attention and thoughtful design. Whether you are starting from scratch or planning a refresh, working with a dedicated team can transform your vision into a space that truly works for you. At Emily's Interiors, we blend advanced 3D planning with years of hands on experience to help you maximize every inch and reflect your unique taste. If you are ready to make your studio kitchen both beautiful and practical, Great Design Starts with Emily’s.